


Need Renovation of a two-story private home with a basement, recovering the original spirit of the house and realizing metal structures and custom furnishings.
Customer: private client. “Nepero” project — designers: Parentesi Studio; photographer: Marcello Mariana.
Resolution The intervention is located in the Inacasa Harar-Dessie neighborhood of Milan, built between 1951 and 1955 according to the urban design of architects Luigi Figini, Gino Pollini, and Gio Ponti. The desire to maintain the spirit of the homes led to the removal of additions accumulated over the years, preserving the distribution and proportions of the original project.
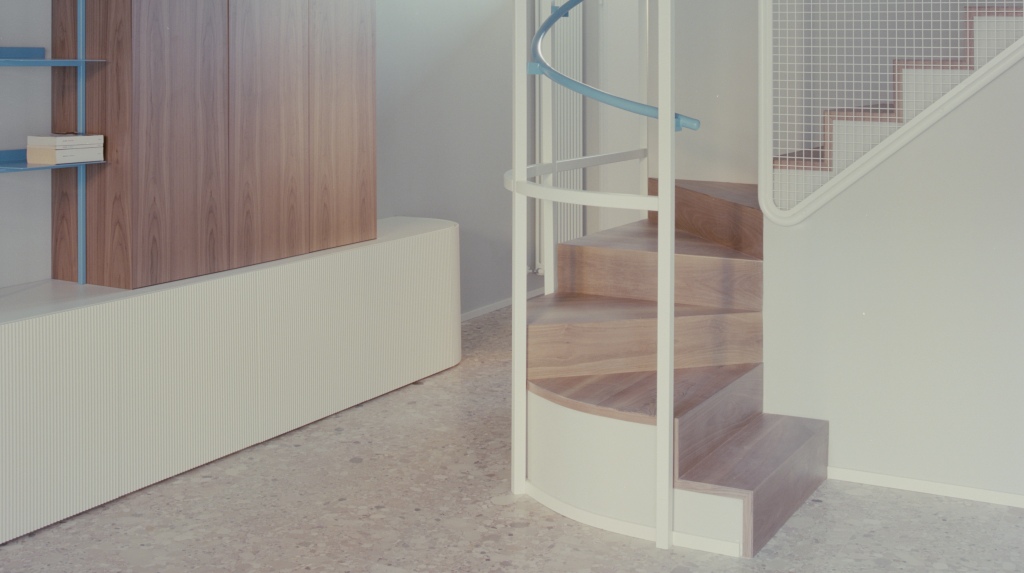
The rotation of the last stair landing and the creation of a new spatial system made of a metal structure have physically and visually connected the ground floor and the first floor: partition elements, the lighting system, and a custom-made staircase are integrated into this structure. The flooring uses natural materials: breccia stone on the ground floor, wood on the staircase, and terrazzo on the first floor.
The fluted white volume in the living room supports a canaletto walnut volume and a metal bookcase, directing the gaze from the entrance to the window overlooking the rear garden, beneath which a custom-made sofa is placed. The sleeping area is characterized by custom doors with fanlights, which ensure natural light for the small hallway. Custom furnishings and new materials dialogue with the original spirit of the house, creating a spatial harmony that restores an authentically domestic feel to the rooms.
